

Listing Courtesy of:  Midwest Real Estate Data as distributed by MLS GRID / Listed By: Shannon Maloney, Coldwell Banker Realty
 Midwest Real Estate Data as distributed by MLS GRID / Listed By: Shannon Maloney, Coldwell Banker Realty
 706 S Noah Terrace Mount Prospect, IL 60056
Active (46 Days)
$555,000 (USD)
OPEN HOUSE TIMES
-
OPENSat, Jul 1810:00 am - 12 noon
Description
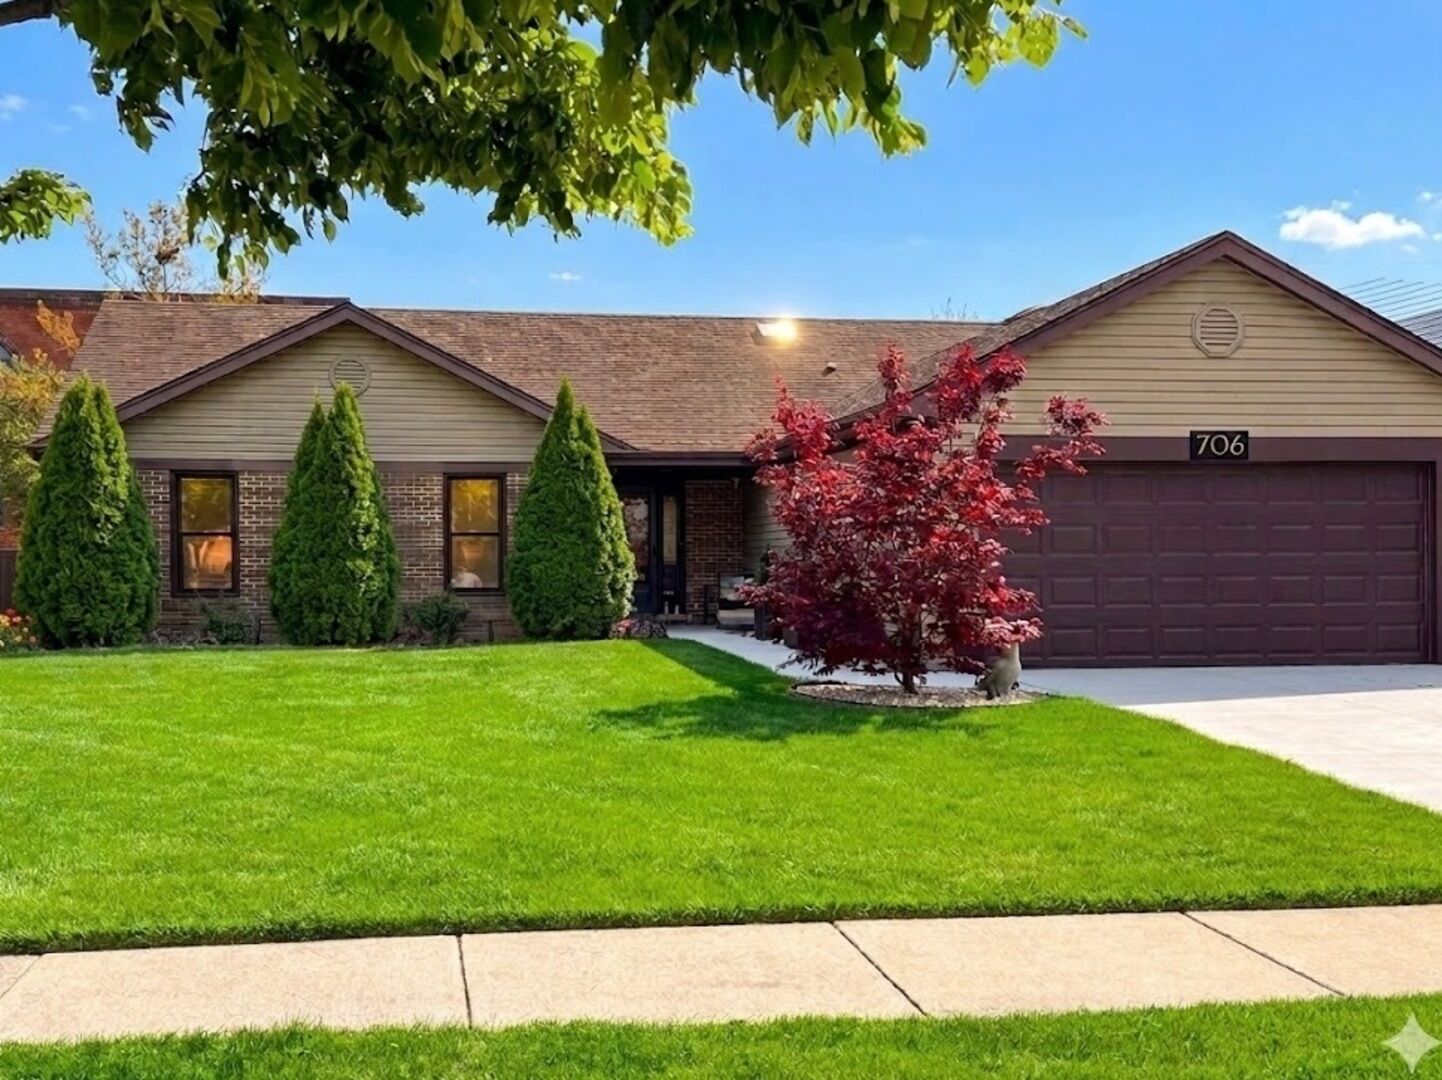
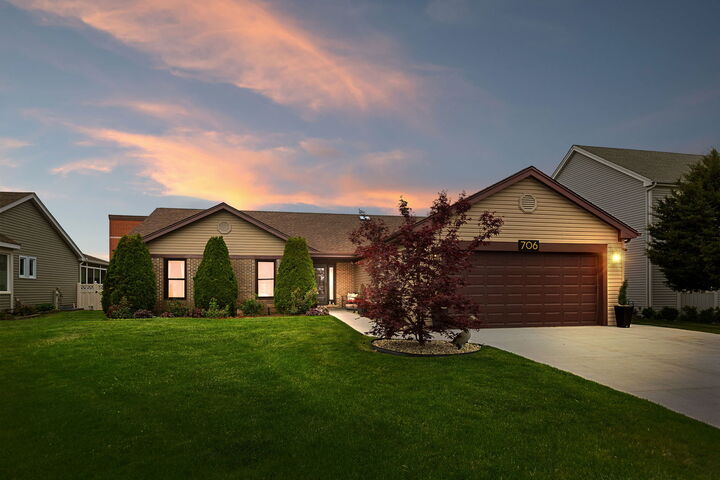
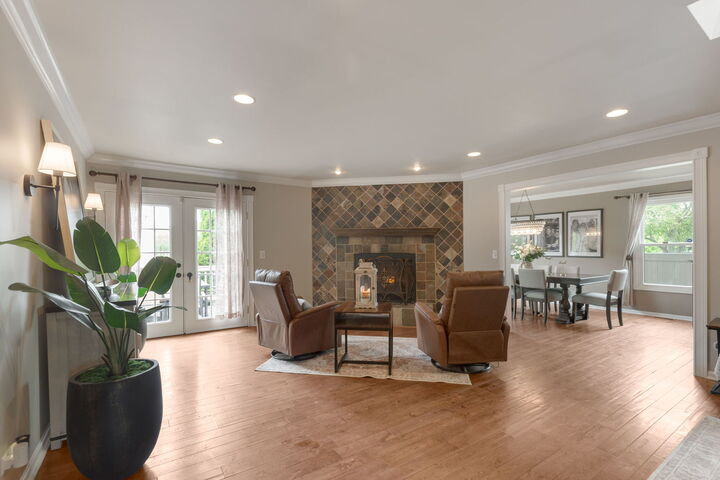
Single level living Ranch, beautifully reimagined 3-bedroom, 2-bath brick. Thoughtfully redesigned and completely move in ready. This single story layout maximizes space, style, and everyday functionality with a seamless, no stairs flow throughout. Freshly painted interior paired with new windows allowing natural light. A standout feature of this accessible floor plan is the inviting sunroom, which offers panoramic, year-round views of the backyard and serves as the perfect flexible space for a home office, quiet lounge, or indoor entertainment. Turnkey peace of mind comes standard with significant recent mechanical and exterior upgrades. Improvements include a newer central air conditioning system, sump pump, a newer driveway, and fully enclosed backyard fence. The oversized 2.5 car garage provides room for vehicles, tools, and seasonal gear. Inside and out, the physical layout of this property delivers an effortless blend of comfort, modern efficiency, and true main level living. Nestled in a highly sought after Mount Prospect neighborhood, this property offers an unbeatable combination of location and lasting value. It sits within top rated local school districts and provides convenient access to area parks, shopping, dining, and transit options.
MLS #:
12651752
12651752
Taxes
$9,254(2023)
$9,254(2023)
Lot Size
8,577 SQFT
8,577 SQFT
Type
Single-Family Home
Single-Family Home
Year Built
1989
1989
Style
Ranch
Ranch
School District
214,59
214,59
County
Cook County
Cook County
Community
Saint Cecilia
Saint Cecilia
Listed By
Shannon Maloney, Coldwell Banker Realty
Source
Midwest Real Estate Data
Last checked Jul 16 2026 at 9:40 PM GMT+0000
Midwest Real Estate Data
Last checked Jul 16 2026 at 9:40 PM GMT+0000
Bathroom Details
- Full Bathrooms: 2
Interior Features
- Laundry: In Unit
- Wet Bar
Subdivision
- Saint Cecilia
Property Features
- None
- Fireplace: 0
- Foundation: Concrete Perimeter
Heating and Cooling
- Natural Gas
- Central Air
Exterior Features
- Roof: Asphalt
Utility Information
- Utilities: Water Source: Public
- Sewer: Public Sewer
School Information
- High School: Rolling Meadows High School
Parking
- Concrete
- Garage Owned
- Attached
- Garage
- No Garage
- Yes
Living Area
- 1,733 sqft
Location
Disclaimer: Square footage is based on information available to agent, including County records. Information has not been verified by agent and should be verified by buyer.
Based on information submitted to the MLS GRID as of 7/16/2026 21:40. All data is obtained from various sources and may not have been verified by broker or MLS GRID. Supplied Open House Information is subject to change without notice. All information should be independently reviewed and verified for accuracy. Properties may or may not be listed by the office/agent presenting the information.
