

Listing Courtesy of:  Midwest Real Estate Data as distributed by MLS GRID / Listed By: Jamie Hering, Coldwell Banker Realty; Kelly Wietzema, Libertyville
 Midwest Real Estate Data as distributed by MLS GRID / Listed By: Jamie Hering, Coldwell Banker Realty; Kelly Wietzema, Libertyville
 246 Rainier Way Fox Lake, IL 60020
Active (2 Days)
$296,000 (USD)
OPEN HOUSE TIMES
-
OPENSat, Jul 2512 noon - 2:00 pm

Description
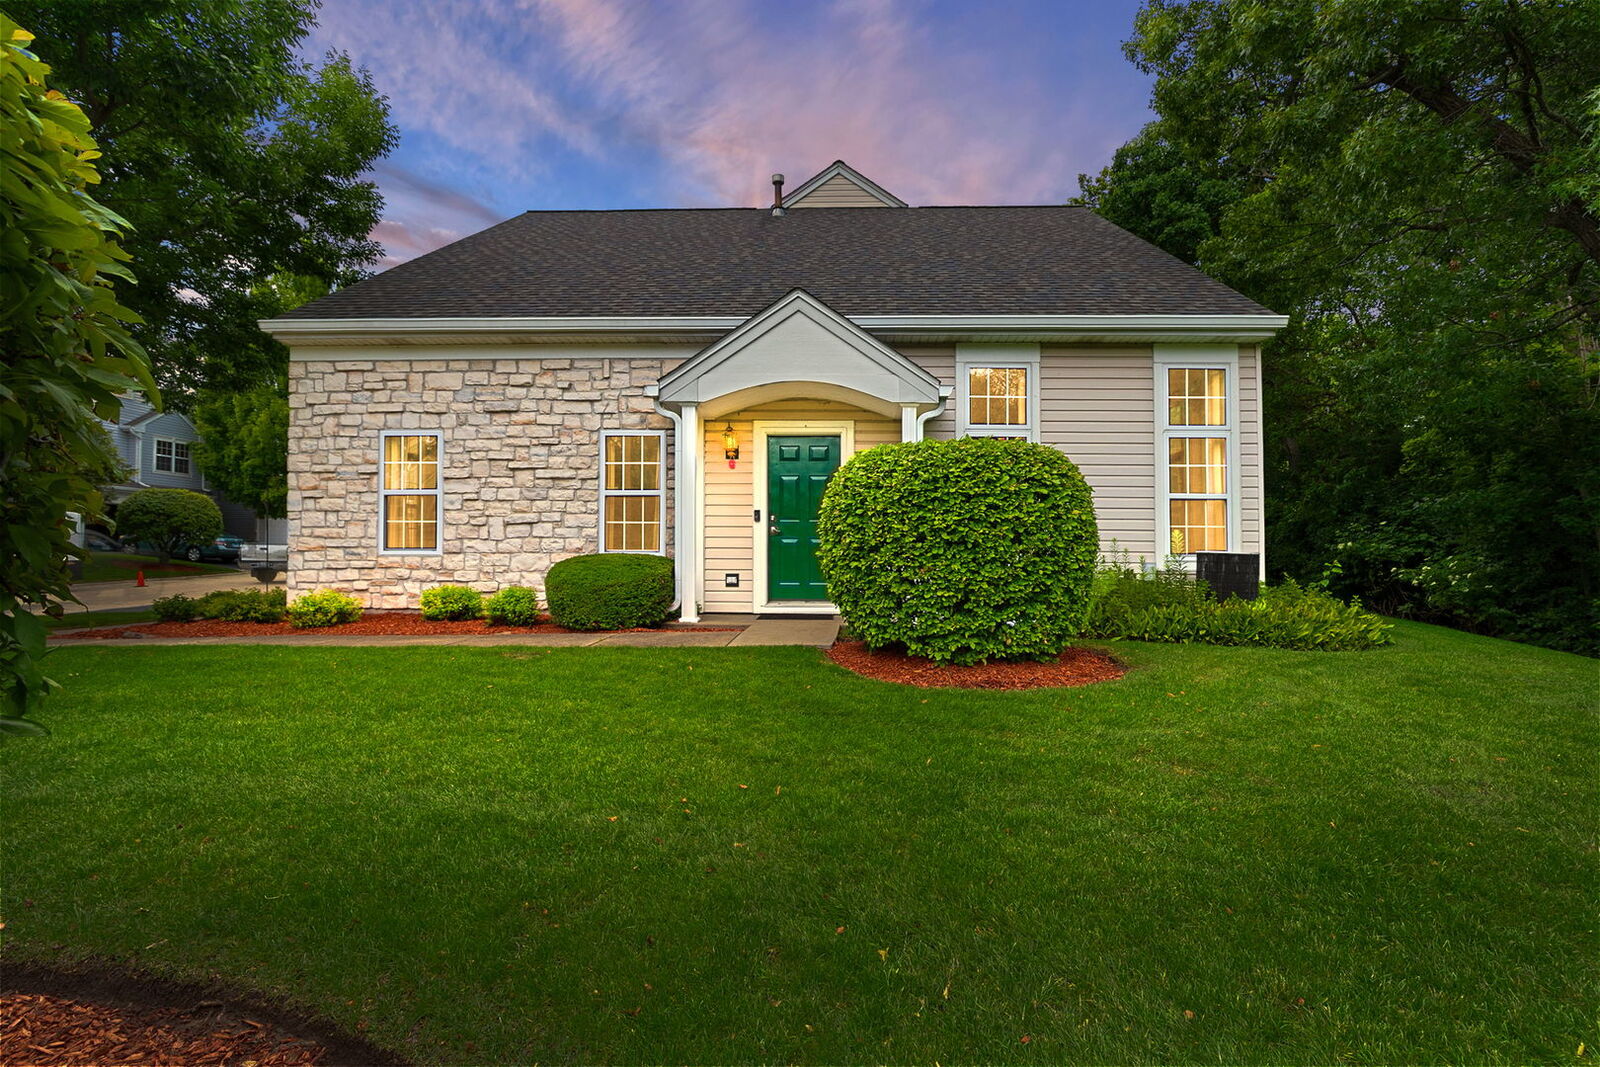
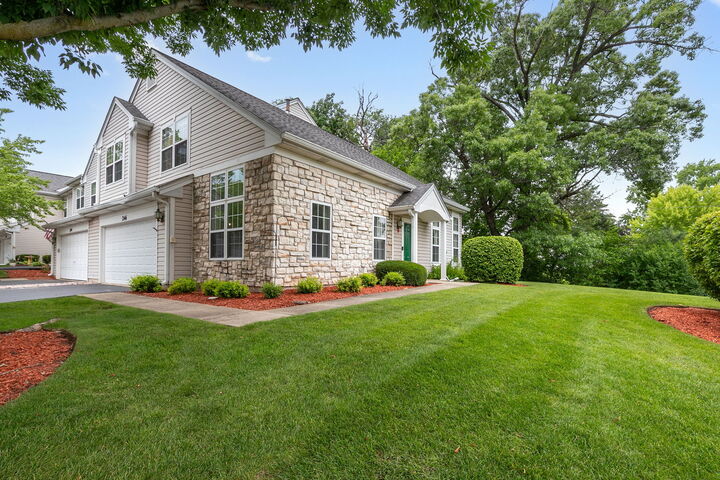
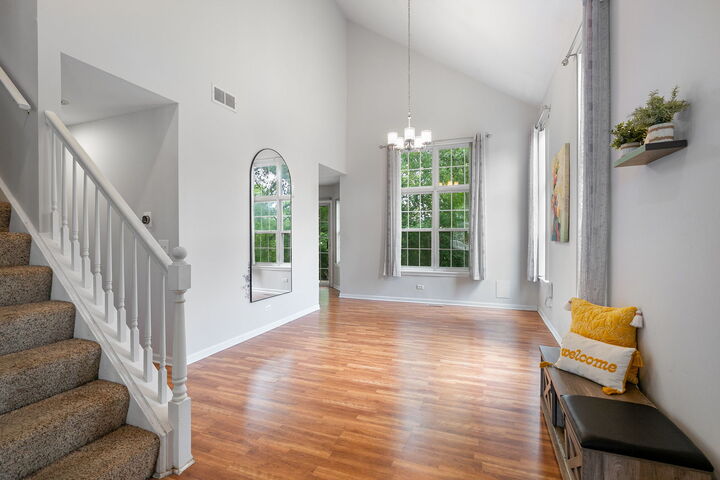
Welcome to one of the most desirable locations in Rainier Woods! This beautifully maintained end-unit townhome is filled with natural light and showcases soaring vaulted ceilings that create an open, airy feel throughout. Offering 3 bedrooms and generous living spaces, the thoughtfully designed floor plan is ideal for both everyday living and entertaining. Upstairs, you'll find three spacious bedrooms, including a comfortable primary suite with walk-in closets. The convenient second-floor laundry room adds everyday ease, while built-in breakfast nook benches with storage add both charm and functionality. Tucked away on a quiet cul-de-sac, this home also features a private patio-perfect for relaxing or enjoying the outdoors. Its prime location offers easy walking access to the train station, shopping, and dining, providing the perfect blend of comfort and convenience. Don't miss this opportunity to own a meticulously maintained townhome in sought-after Rainier Woods!
MLS #:
12679510
12679510
Taxes
$5,419(2025)
$5,419(2025)
Type
Townhouse
Townhouse
Year Built
1996
1996
School District
124,38
124,38
County
Lake County
Lake County
Community
Rainier Woods
Rainier Woods
Listed By
Jamie Hering, Coldwell Banker Realty
Kelly Wietzema, Coldwell Banker Realty
Kelly Wietzema, Coldwell Banker Realty
Source
Midwest Real Estate Data
Last checked Jul 25 2026 at 11:06 AM GMT+0000
Midwest Real Estate Data
Last checked Jul 25 2026 at 11:06 AM GMT+0000
Bathroom Details
- Full Bathrooms: 2
- Half Bathroom: 1
Interior Features
- Appliance: Range
- Appliance: Refrigerator
- Appliance: Washer
- Appliance: Dryer
- Appliance: Disposal
- Co Detectors
- Cathedral Ceiling(s)
- Laundry: Washer Hookup
- Laundry: Upper Level
Subdivision
- Rainier Woods
Lot Information
- Cul-De-Sac
Property Features
- Fireplace: 0
- Foundation: Concrete Perimeter
Heating and Cooling
- Forced Air
- Natural Gas
- Central Air
Homeowners Association Information
- Dues: $357/Monthly
Exterior Features
- Roof: Asphalt
Utility Information
- Utilities: Water Source: Public
- Sewer: Public Sewer
School Information
- Elementary School: Big Hollow Elementary School
- Middle School: Big Hollow Middle School
- High School: Grant Community High School
Parking
- Garage Door Opener
- Garage Owned
- Attached
- Garage
- Asphalt
- Yes
Stories
- 2
Living Area
- 1,781 sqft
Location
Disclaimer: Square footage is based on information available to agent, including County records. Information has not been verified by agent and should be verified by buyer.
Based on information submitted to the MLS GRID as of 7/25/2026 11:06. All data is obtained from various sources and may not have been verified by broker or MLS GRID. Supplied Open House Information is subject to change without notice. All information should be independently reviewed and verified for accuracy. Properties may or may not be listed by the office/agent presenting the information.
