

Listing Courtesy of:  Midwest Real Estate Data as distributed by MLS GRID / Listed By: Amanda Majerowski, Coldwell Banker Realty
 Midwest Real Estate Data as distributed by MLS GRID / Listed By: Amanda Majerowski, Coldwell Banker Realty
 1825 Tall Oaks Drive Antioch, IL 60002
Active (2 Days)
$645,000 (USD)
OPEN HOUSE TIMES
-
OPENSun, Jul 1211:00 am - 1:00 pm
Description
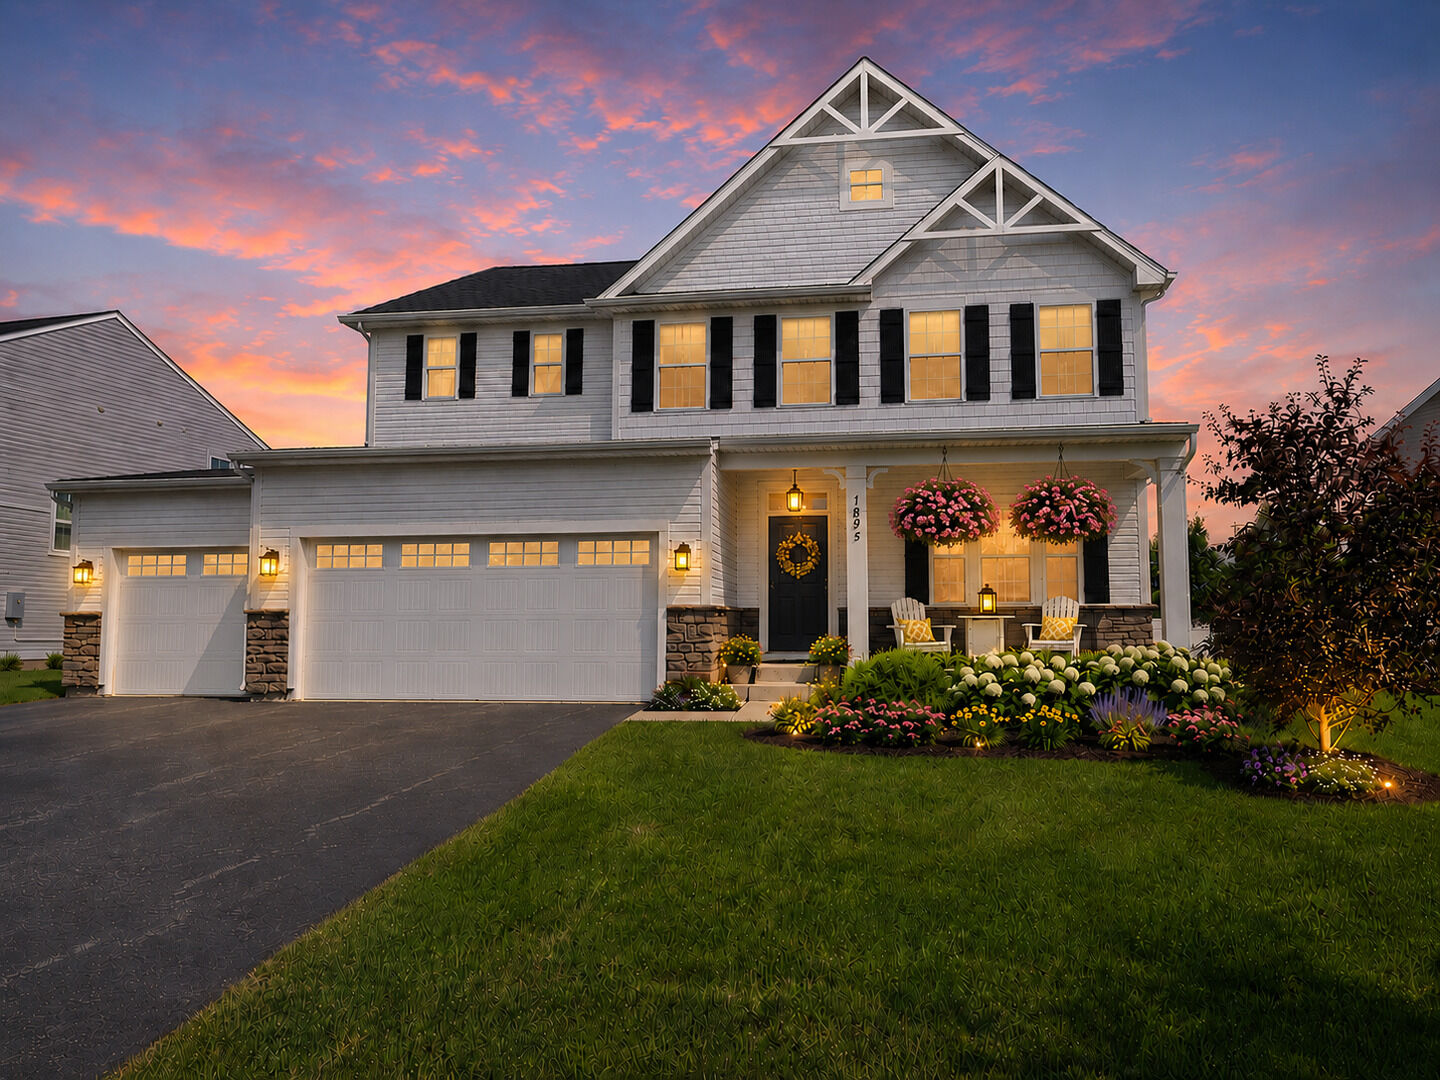
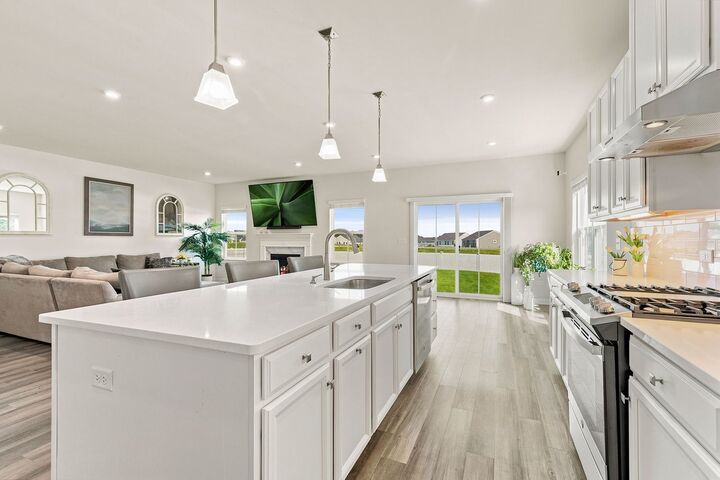
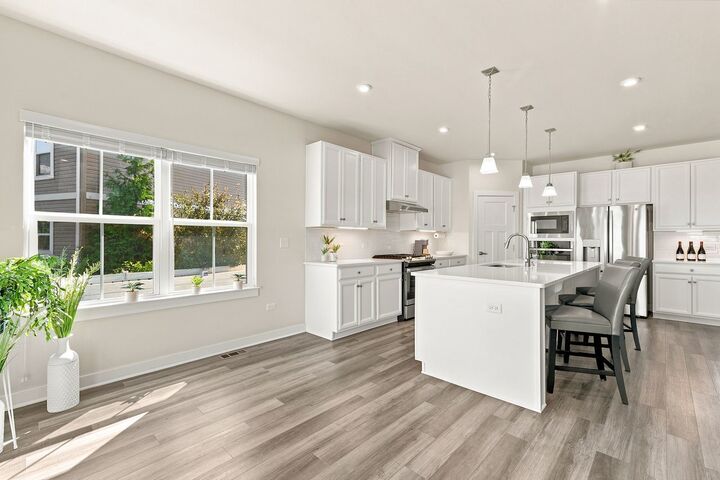
Welcome to an extraordinary, six bedroom, three and half bathroom, like-new residence nestled within the prestigious Clublands of Antioch-where refined living meets exceptional design. Boasting just under 4,600 square feet of impeccably finished space, this stunning four-year-old home offers a seamless blend of sophistication, comfort, and modern elegance. At the heart of the home, the gourmet chef's kitchen is a true showpiece, appointed with gleaming quartz countertops, custom 42-inch white cabinetry, premium stainless steel appliances, double ovens, under-cabinet lighting, an expansive walk-in pantry with custom cabinet/shelving system, and generous prep space. The kitchen flows effortlessly into the grand living room, where a warm fireplace creates an inviting ambiance for both intimate gatherings and grand entertaining. A formal dining room provides an elegant setting for hosting memorable occasions. The thoughtfully designed main level features a private bedroom and half bath, ideal for guests, multigenerational living, or a refined home office. Upstairs, five generously proportioned bedrooms offer walk-in closets and custom organization systems. The lavish primary suite serves as a serene retreat, complete with a spa-inspired ensuite bath designed for ultimate relaxation and two walk-in closets with custom organization systems. Fresh, neutral tones and rich wood laminate flooring throughout the main level enhance the home's timeless appeal. The professionally finished lower level elevates the living experience with a spacious recreation area, full bath, and a sixth bedroom-perfect for a private guest suite, home theater, fitness studio, or additional living quarters. Outdoors, a fully fenced backyard provides a private oasis for entertaining, relaxation, or play. The expansive three-car garage offers abundant space for vehicles, storage, and recreational equipment. Residents of Clublands of Antioch enjoy an unparalleled lifestyle, with exclusive access to a newly opened clubhouse, resort-style outdoor pool, splash pad, state-of-the-art fitness center, game room and the scenic White Lake featuring fishing piers, kayaking, and canoeing. Additional amenities include Heartland Park with a gazebo, volleyball court, playgrounds, barbecue areas, and walking and biking trails, along with a vibrant calendar of community events. Ideally situated near schools, theatre, shopping, fine dining, and the charm of downtown Antioch, this home is also moments from the award-winning Sequoit Creek Park, offering a splash pad, performance pavilion, fire pits, scenic creek walk, creek bridge, and more. This remarkable residence presents a rare opportunity to experience elevated living in one of Antioch's most sought-after communities.
MLS #:
12690387
12690387
Taxes
$20,513(2025)
$20,513(2025)
Type
Single-Family Home
Single-Family Home
Year Built
2022
2022
Style
Traditional
Traditional
School District
117,34
117,34
County
Lake County
Lake County
Community
Clublands of Antioch
Clublands of Antioch
Listed By
Amanda Majerowski, Coldwell Banker Realty
Source
Midwest Real Estate Data
Last checked Jul 11 2026 at 3:27 AM GMT+0000
Midwest Real Estate Data
Last checked Jul 11 2026 at 3:27 AM GMT+0000
Bathroom Details
- Full Bathrooms: 3
- Half Bathroom: 1
Interior Features
- 1st Floor Bedroom
- Walk-In Closet(s)
- Built-In Features
- Open Floorplan
- Special Millwork
- Separate Dining Room
- Laundry: In Unit
- Appliance: Refrigerator
- Appliance: Washer
- Appliance: Dryer
- Appliance: Dishwasher
- Appliance: Disposal
- Appliance: Microwave
- Appliance: Stainless Steel Appliance(s)
- Sump Pump
- Co Detectors
- Appliance: Gas Oven
- Tv-Cable
- Appliance: Double Oven
- Appliance: Range Hood
- Appliance: Electric Oven
- Pantry
- Appliance: Oven
- Laundry: Upper Level
- Quartz Counters
Subdivision
- Clublands Of Antioch
Lot Information
- Mature Trees
- Landscaped
Property Features
- Fireplace: 1
- Fireplace: Living Room
- Fireplace: Attached Fireplace Doors/Screen
- Fireplace: Gas Log
- Foundation: Concrete Perimeter
Heating and Cooling
- Natural Gas
- Central Air
Basement Information
- Finished
- Egress Window
- Rec/Family Area
- Storage Space
- Sleeping Area
- Full
Homeowners Association Information
- Dues: $115/Monthly
Exterior Features
- Roof: Asphalt
Utility Information
- Utilities: Water Source: Public
- Sewer: Public Sewer
School Information
- Elementary School: Oakland Elementary School
- Middle School: Antioch Upper Grade School
- High School: Antioch Community High School
Parking
- Driveway
- Garage Door Opener
- Garage Owned
- Attached
- Garage
- Owned
- Asphalt
- Yes
Living Area
- 4,581 sqft
Location
Disclaimer: Square footage is based on information available to agent, including County records. Information has not been verified by agent and should be verified by buyer.
Based on information submitted to the MLS GRID as of 7/11/2026 03:27. All data is obtained from various sources and may not have been verified by broker or MLS GRID. Supplied Open House Information is subject to change without notice. All information should be independently reviewed and verified for accuracy. Properties may or may not be listed by the office/agent presenting the information.
